
Des 2 Rivières Elementary School
-
Completion period2019 - 2023
-
Budget$15,3 M
-
Area3 190 m2
Between Fields and Forest: A School in Dialogue with Its Territory
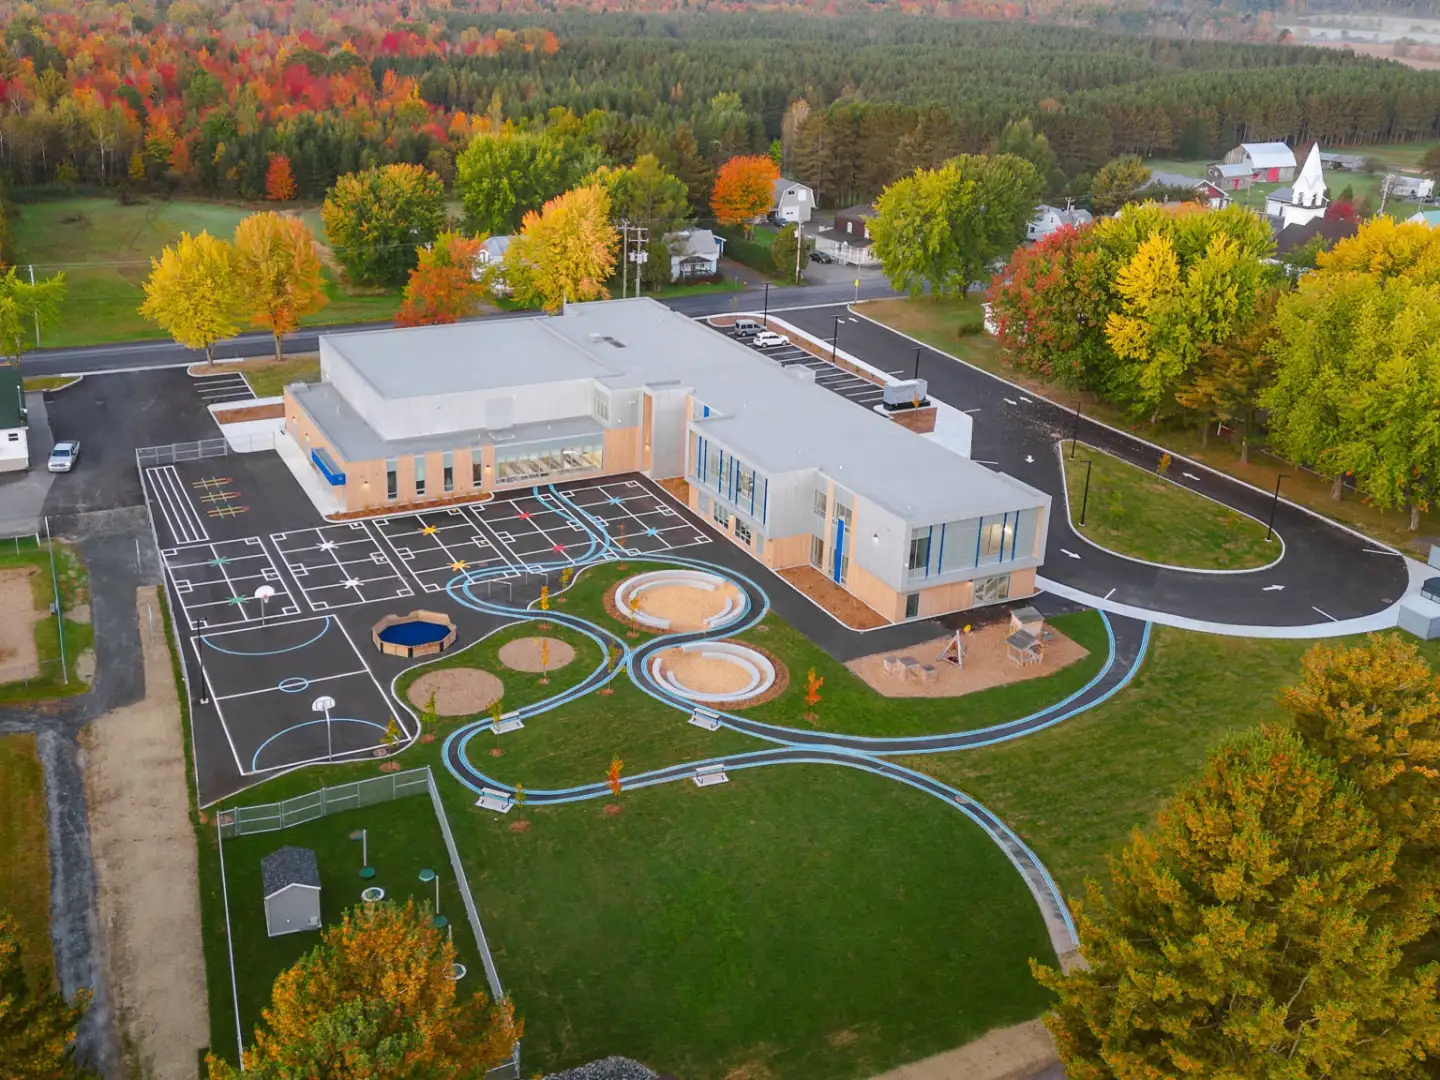
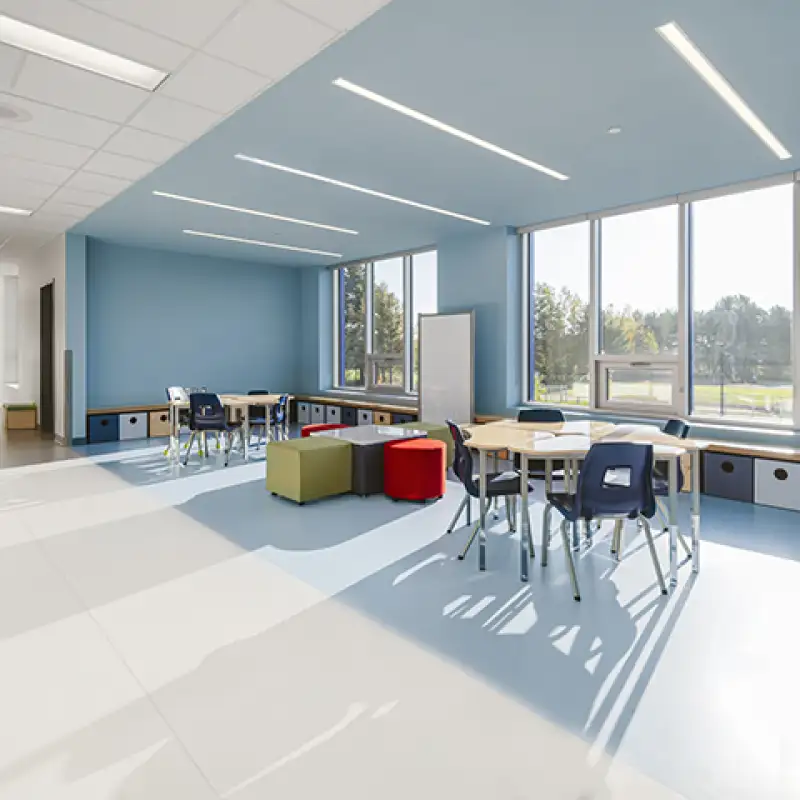
The new Des 2 Rivières Elementary School was designed to blend naturally into the rural landscape. Surrounded by fields, forests, and small-scale buildings, it is delicately situated at the boundary between agricultural land and wooded areas. Numerous visual connections and abundant natural daylight—carefully studied to prevent overheating and glare—create a continuous relationship between the interior spaces and the surrounding landscape.
A True Community Hub for Saint-Lucien
In a village with limited public facilities, the school is intended to be much more than an educational institution: it is designed to become a gathering place for the entire community. The library, located on the ground floor along the main façade and fully glazed to the exterior, embodies this invitation for residents to make the space their own.
Its architecture and layout support both school life and community activities, making the school an anchor for families and residents of Saint-Lucien.
A Space Designed to Inspire, Bring People Together, and Foster Growth
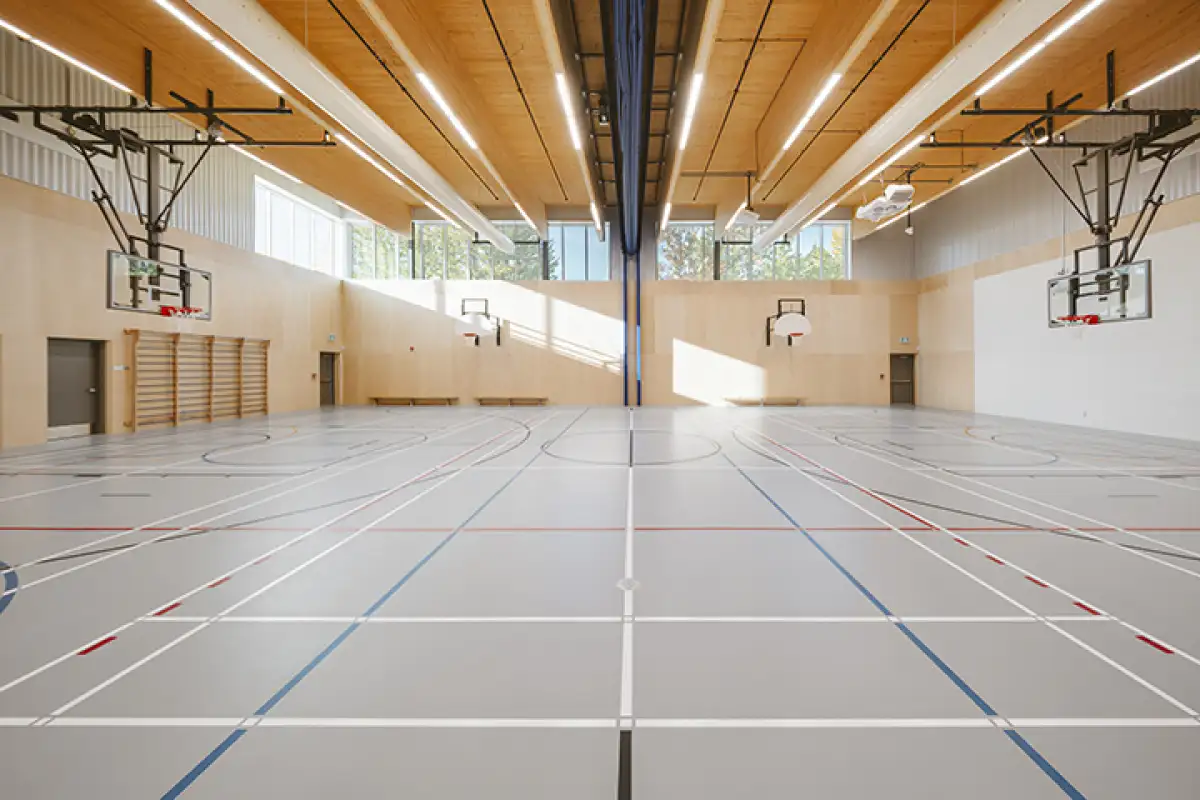
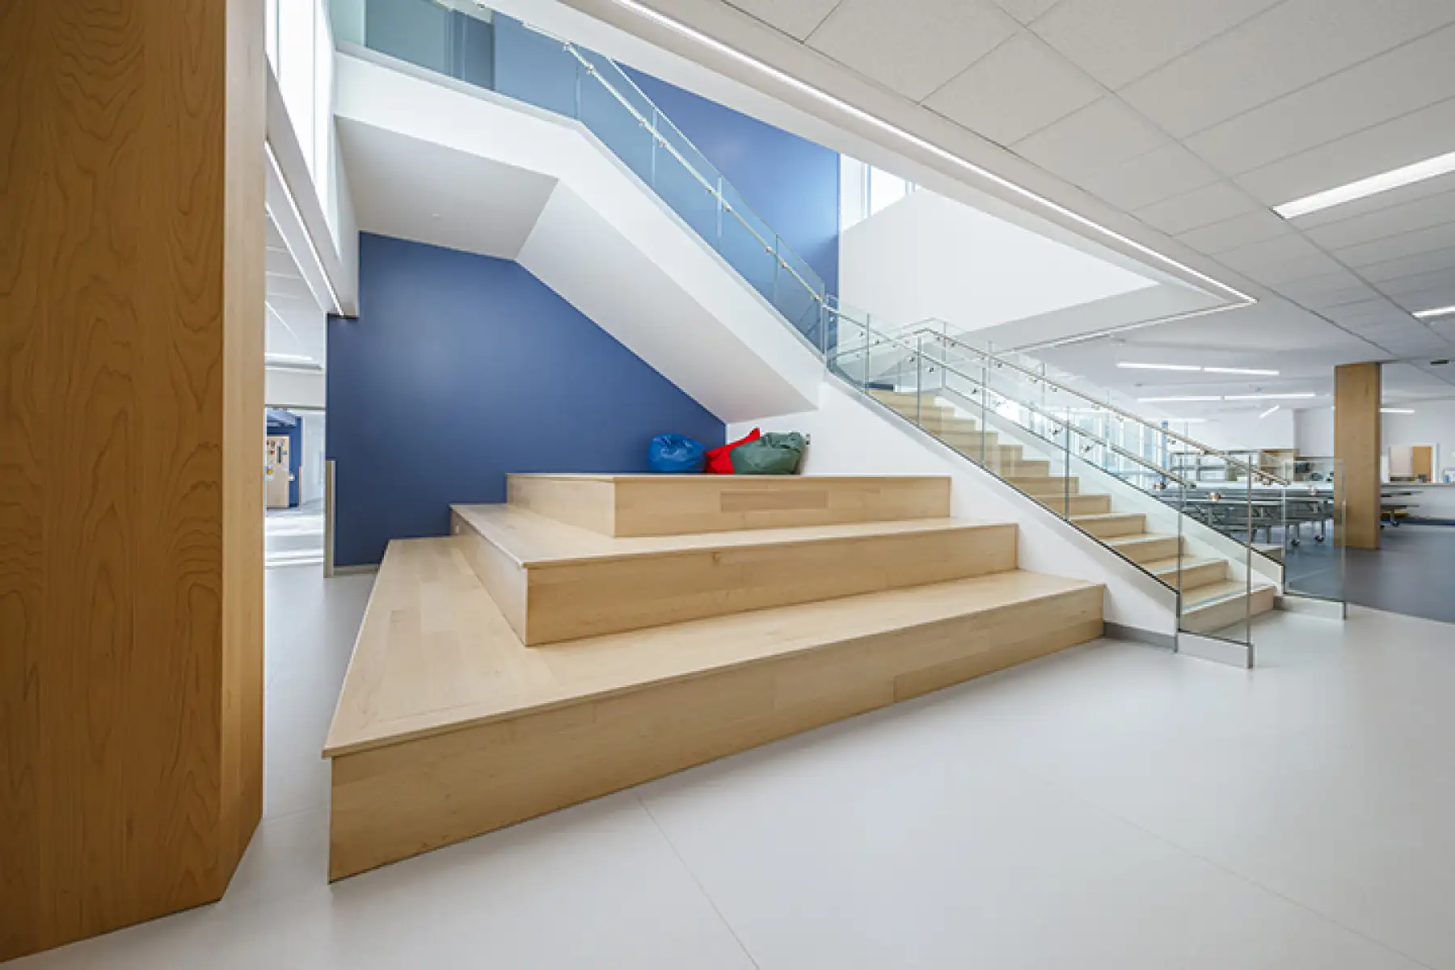
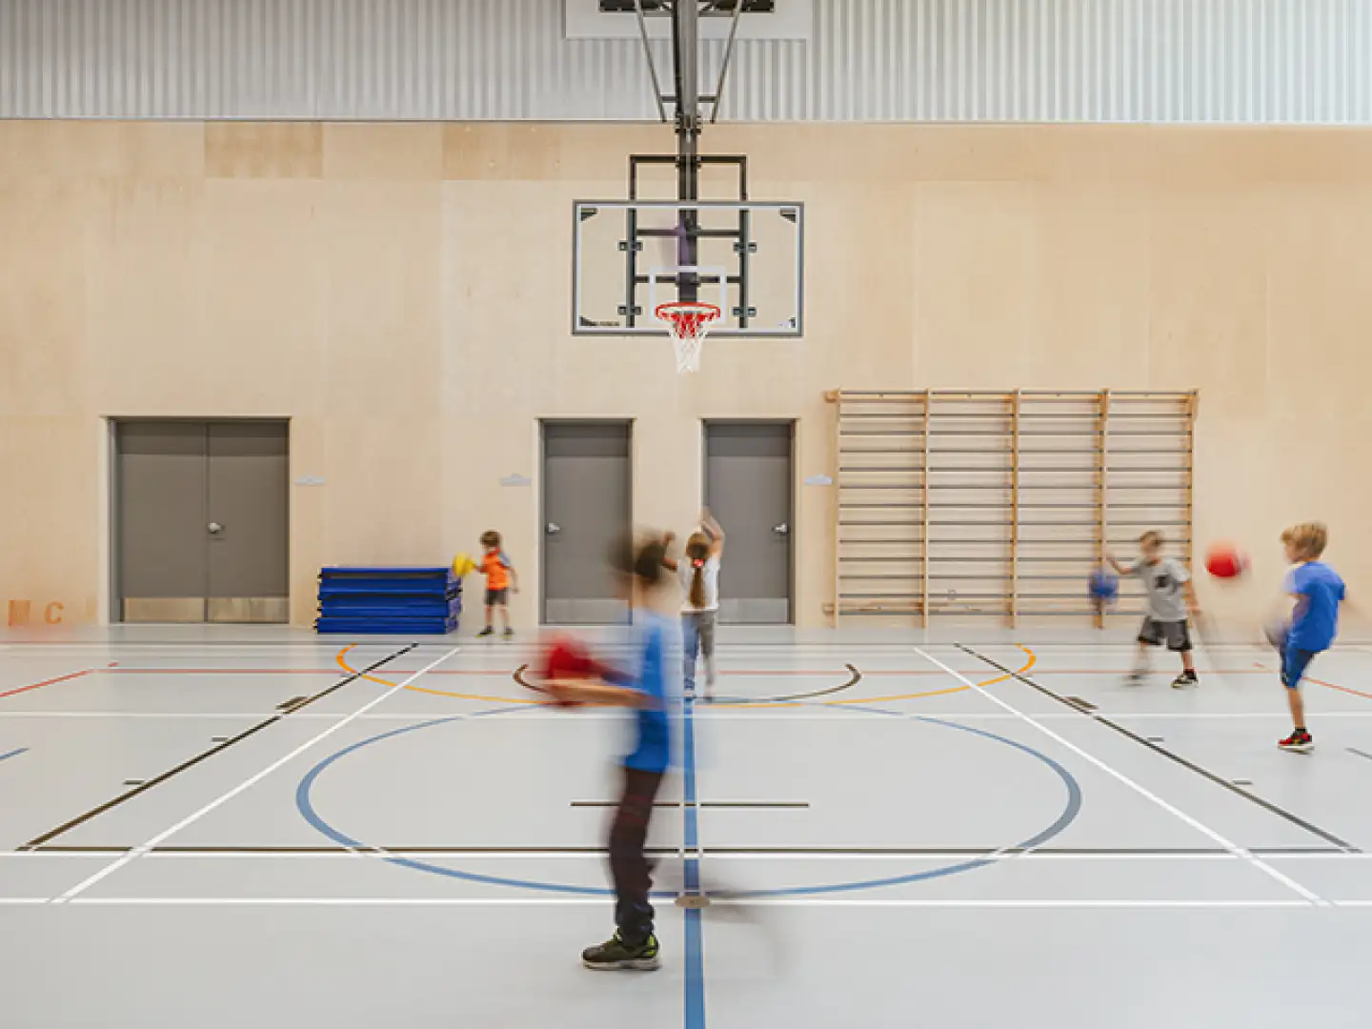
The building is constructed using a hybrid steel-and-wood structure, with exposed glulam beams in the gymnasium creating a direct connection to the natural environment outside. At the heart of the building is a multipurpose room featuring a wooden staircase that also serves as tiered seating, forming the school's primary gathering space. Active corridors, collaborative areas, and locker rooms are organized around this central hub.
This spatial arrangement extends outdoors, where the schoolyard, composed of various play areas, opens onto the neighboring community park.
Practical Solutions for the School of Tomorrow
As the first pilot project carried out under the Québec Ministry of Education’s School Transformation and Development Plan, the school introduces a new architectural signature while implementing practical solutions to modernize the educational environment.
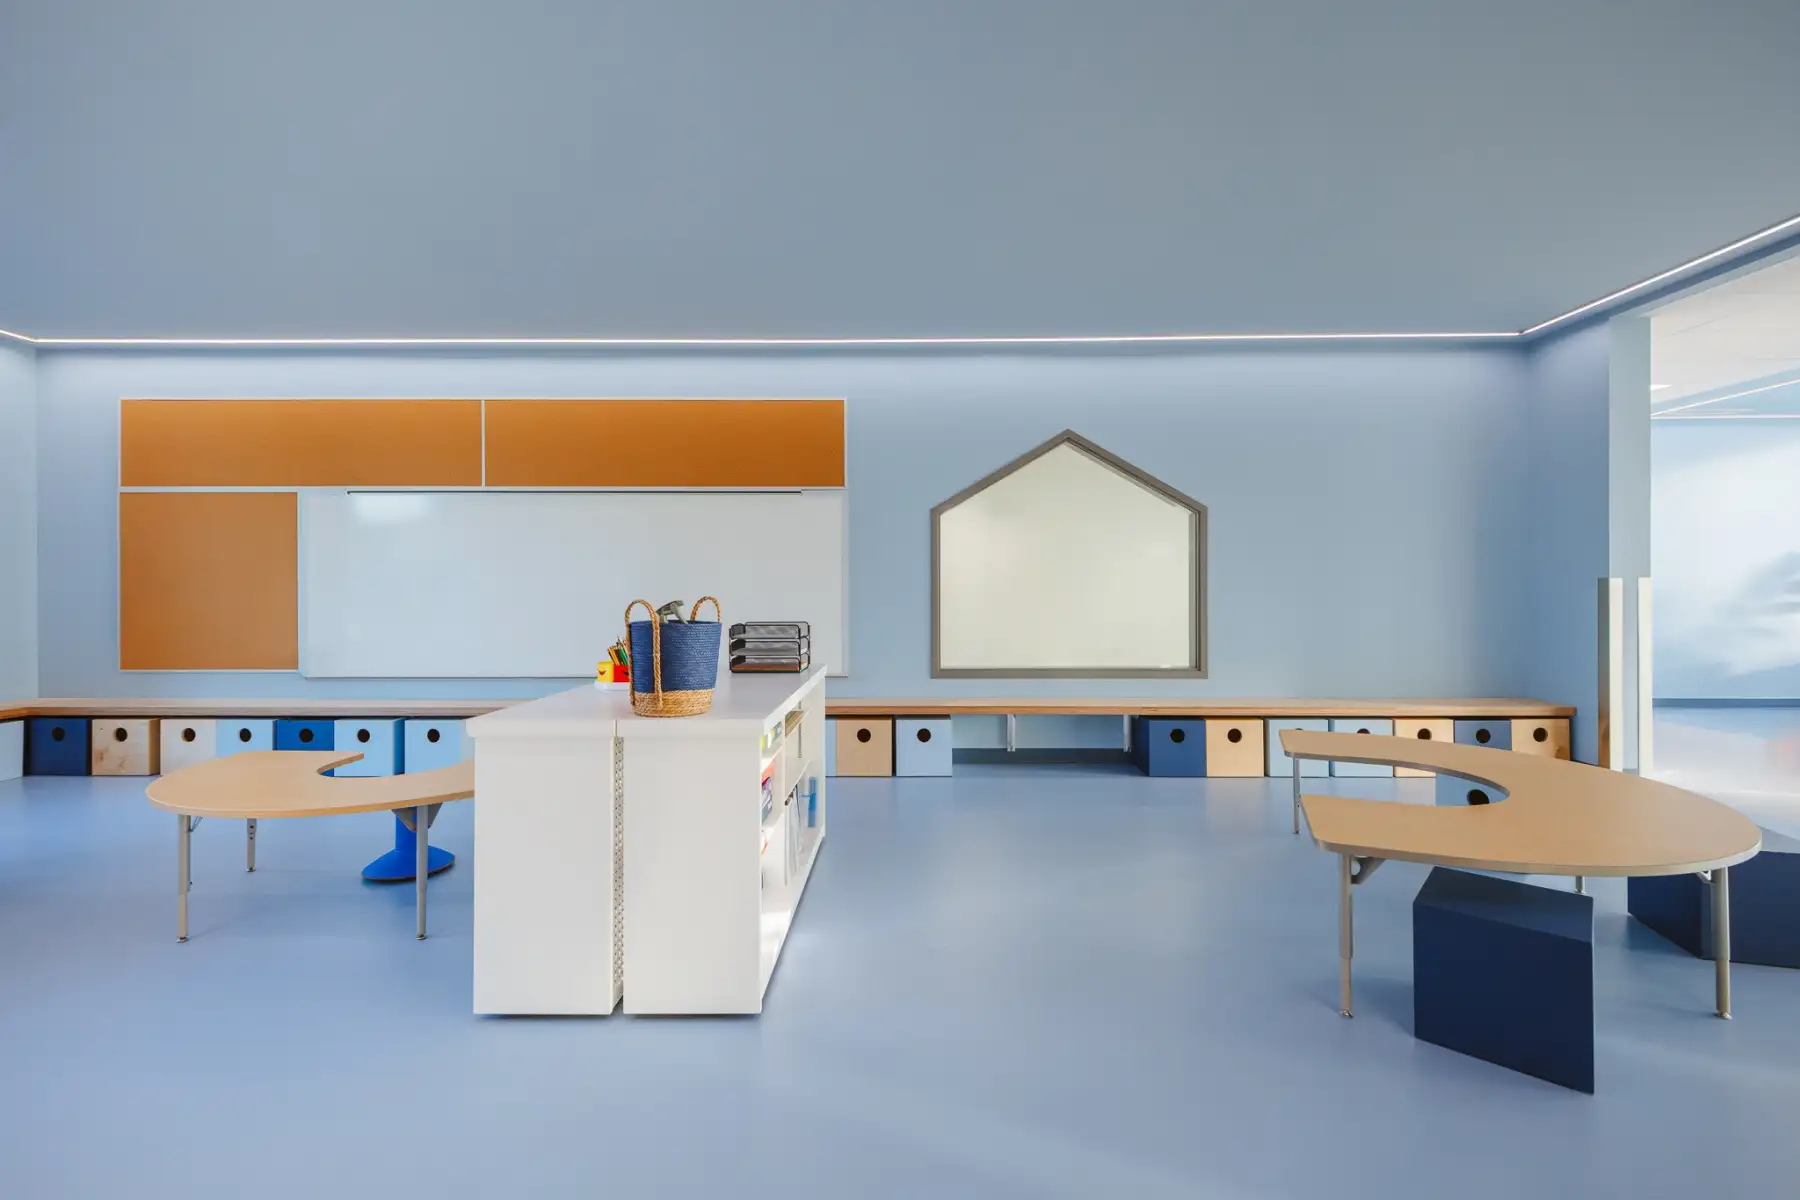
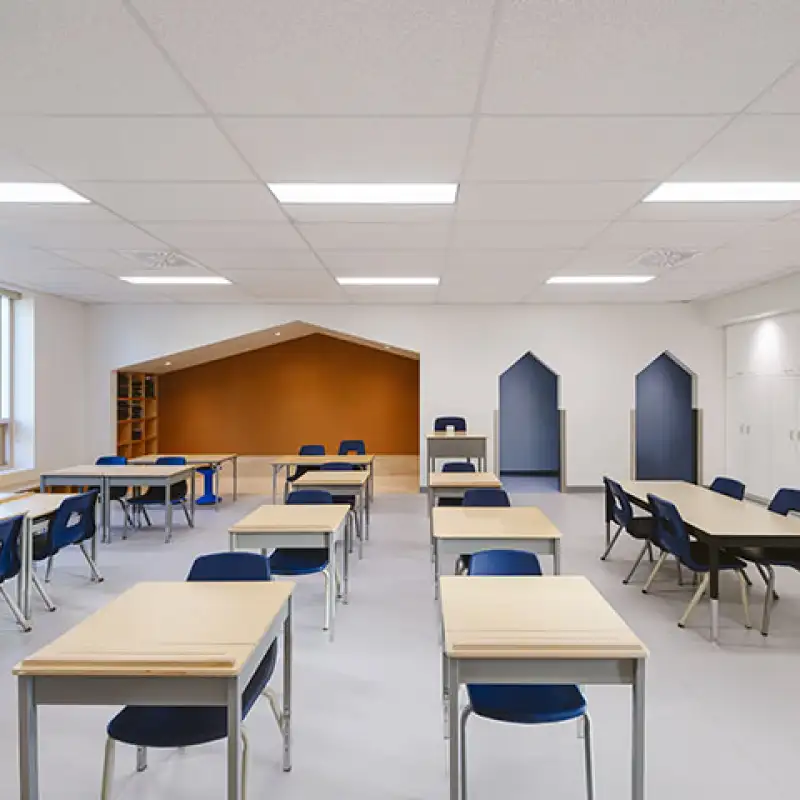
Built around flexible and adaptable spaces capable of supporting a variety of teaching approaches, its sustainable design prioritizes high-quality materials and energy-efficient strategies. The learning environments have been created to support students’ creativity, concentration, and well-being, while layouts that encourage collaboration and teamwork further enhance this vision.