Cardinal-Roy School
-
Completion period2019 - 2023
-
Budget$17,5M
-
Area3154 m2
A Learning-Focused Design
This expansion goes far beyond a simple increase in floor space: it embodies an ambitious educational vision, designed to accommodate 425 additional students in an environment that stimulates, reassures, and inspires.
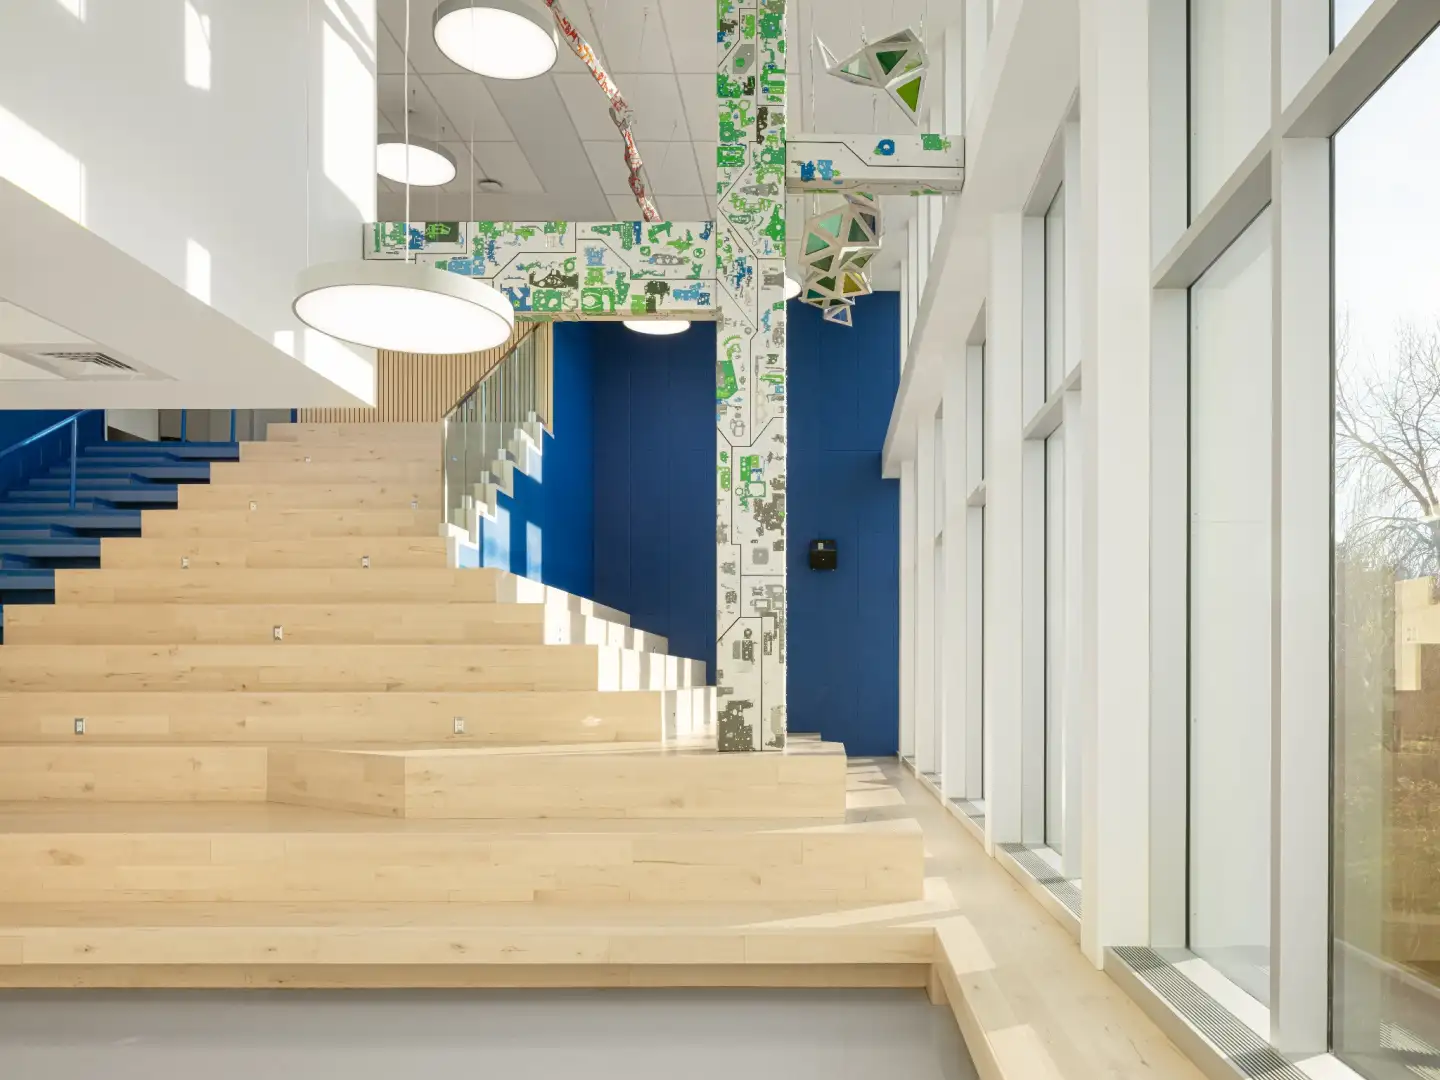
The human dimension and the commitment to providing a dynamic learning environment were at the heart of the conceptual development—meeting the needs of the various programs offered to the school’s 1,150 students (Sports-Arts Program, Special Education, Discovery Program) and supporting their academic success.
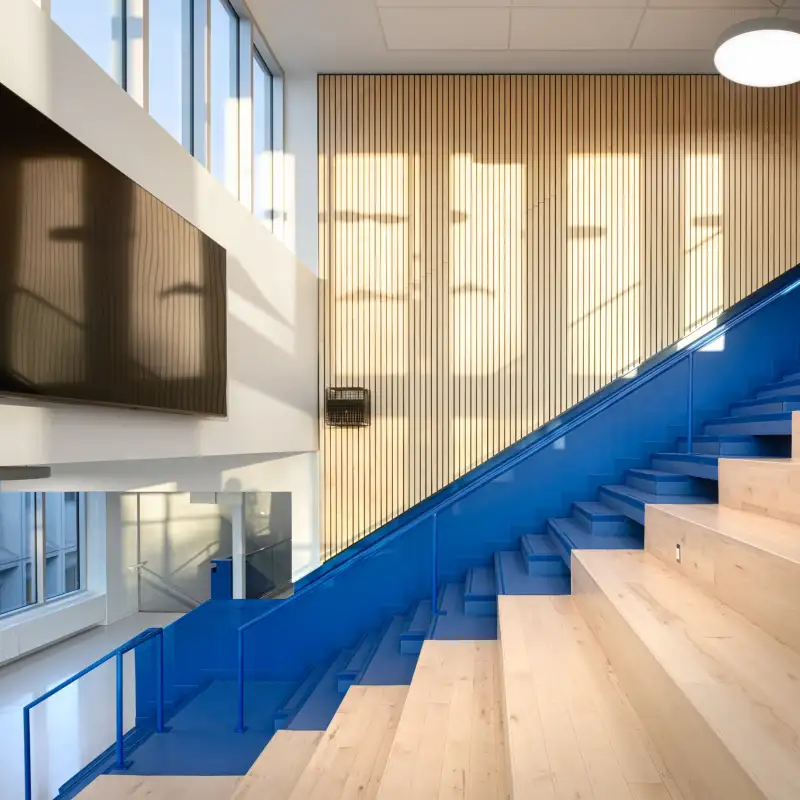
Every design decision was guided by a clear vision: to create an environment where learning, collaboration, and personal growth can thrive.
Architecture Rooted in Its Context
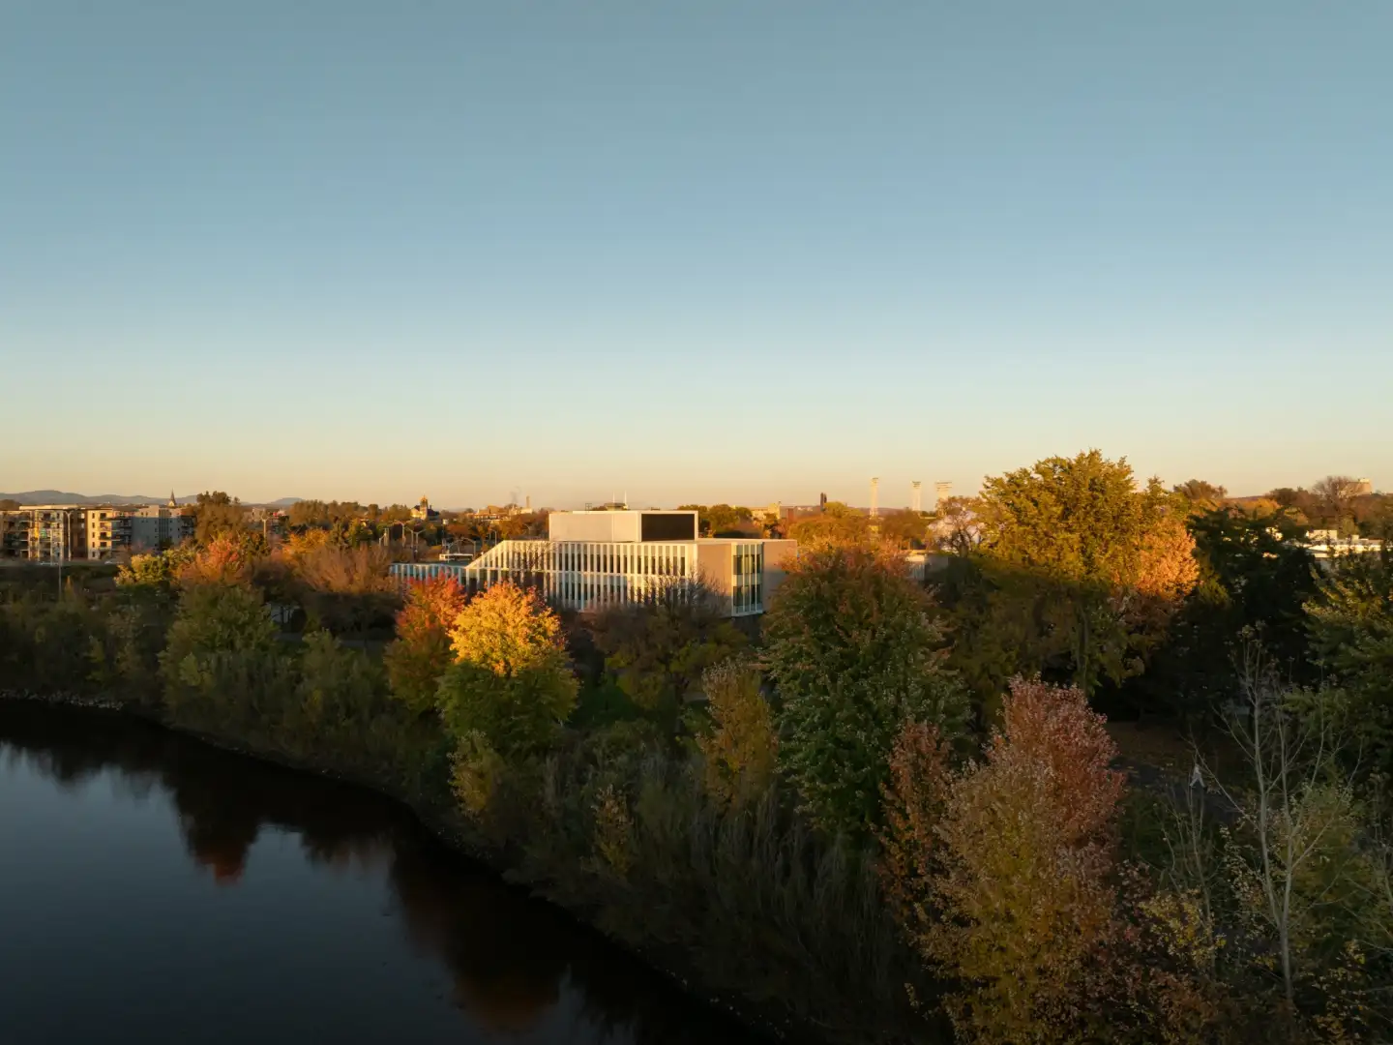
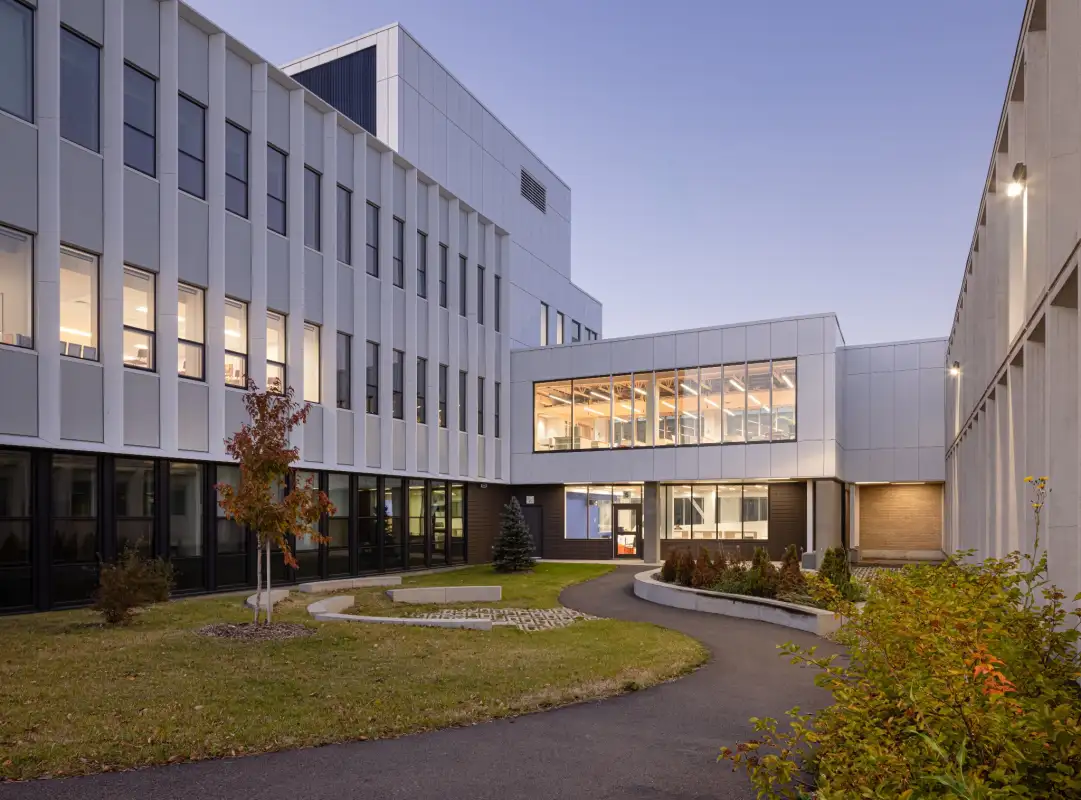
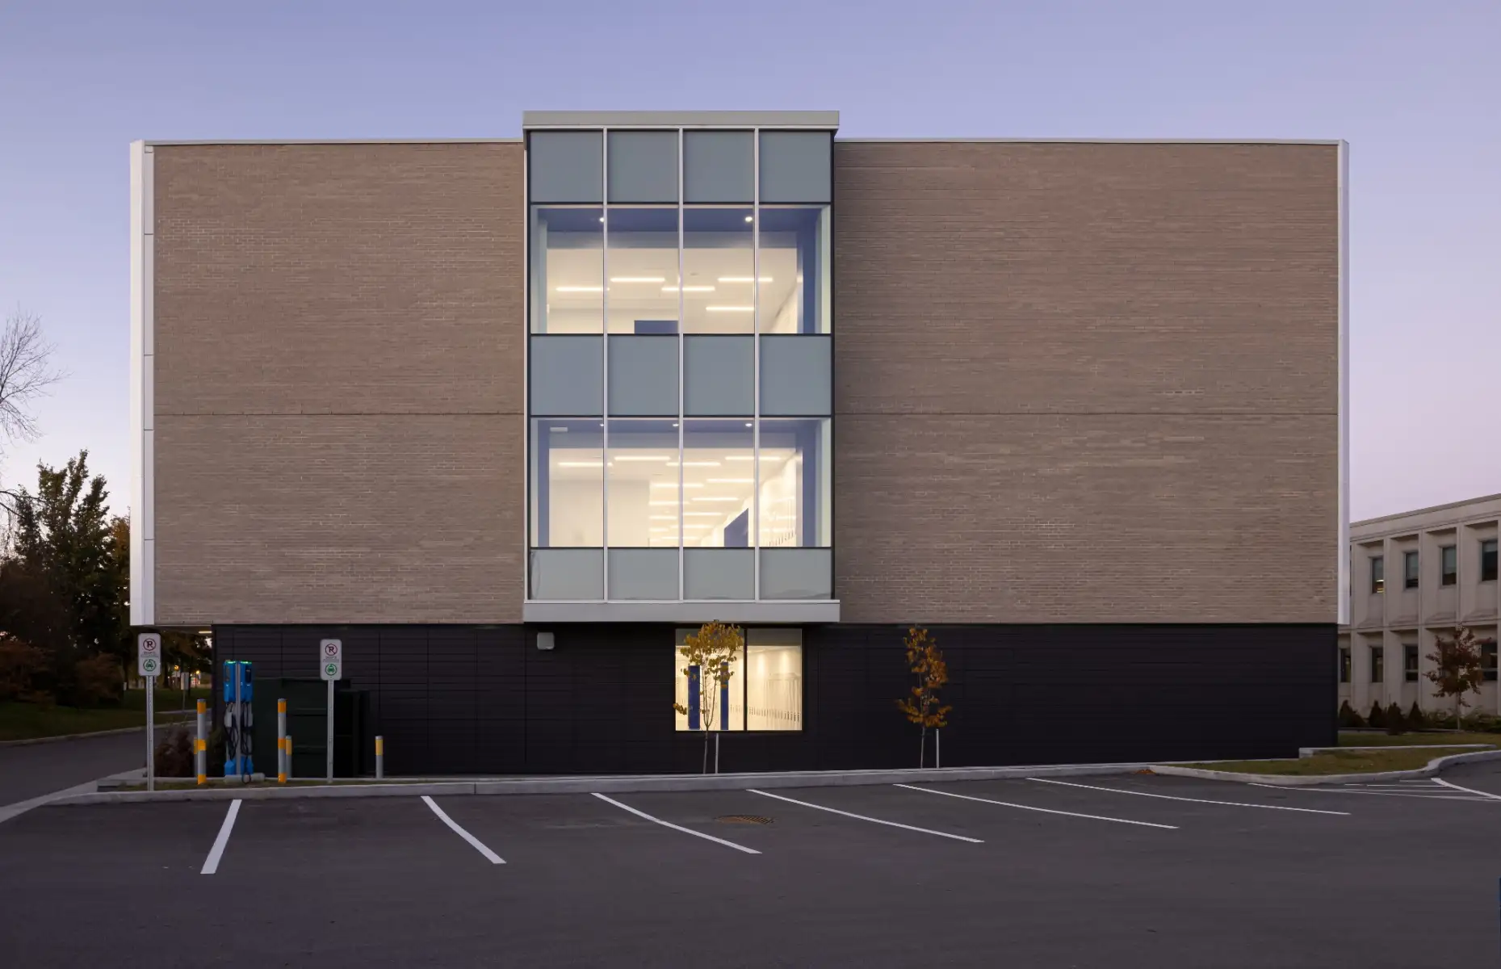
The challenge was significant: integrating a new three-storey building into a heritage complex without compromising its character. Our first approach was to prioritize the connection—thoughtfully linking the new and existing structures to create a seamless and coherent experience.
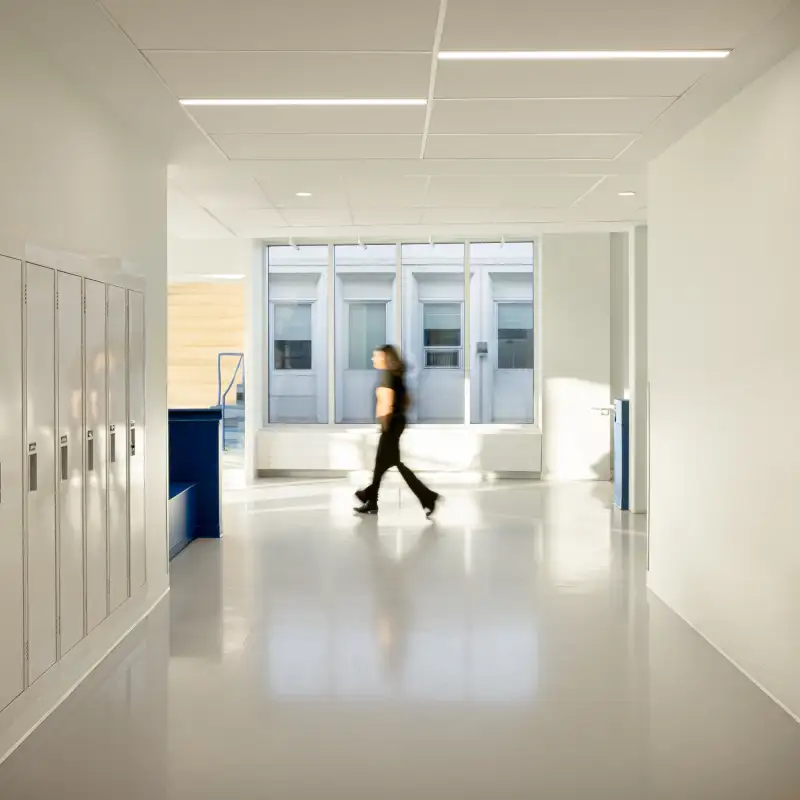
The expansion is designed in close relationship with the adjacent park, offering occupants a privileged connection to nature and a strong sense of attachment to the river that borders the site. Abundant natural light plays a key role in establishing a calm and welcoming atmosphere, intentionally designed to reduce anxiety and promote well-being.
A Controlled Environment, Sustainable Performance
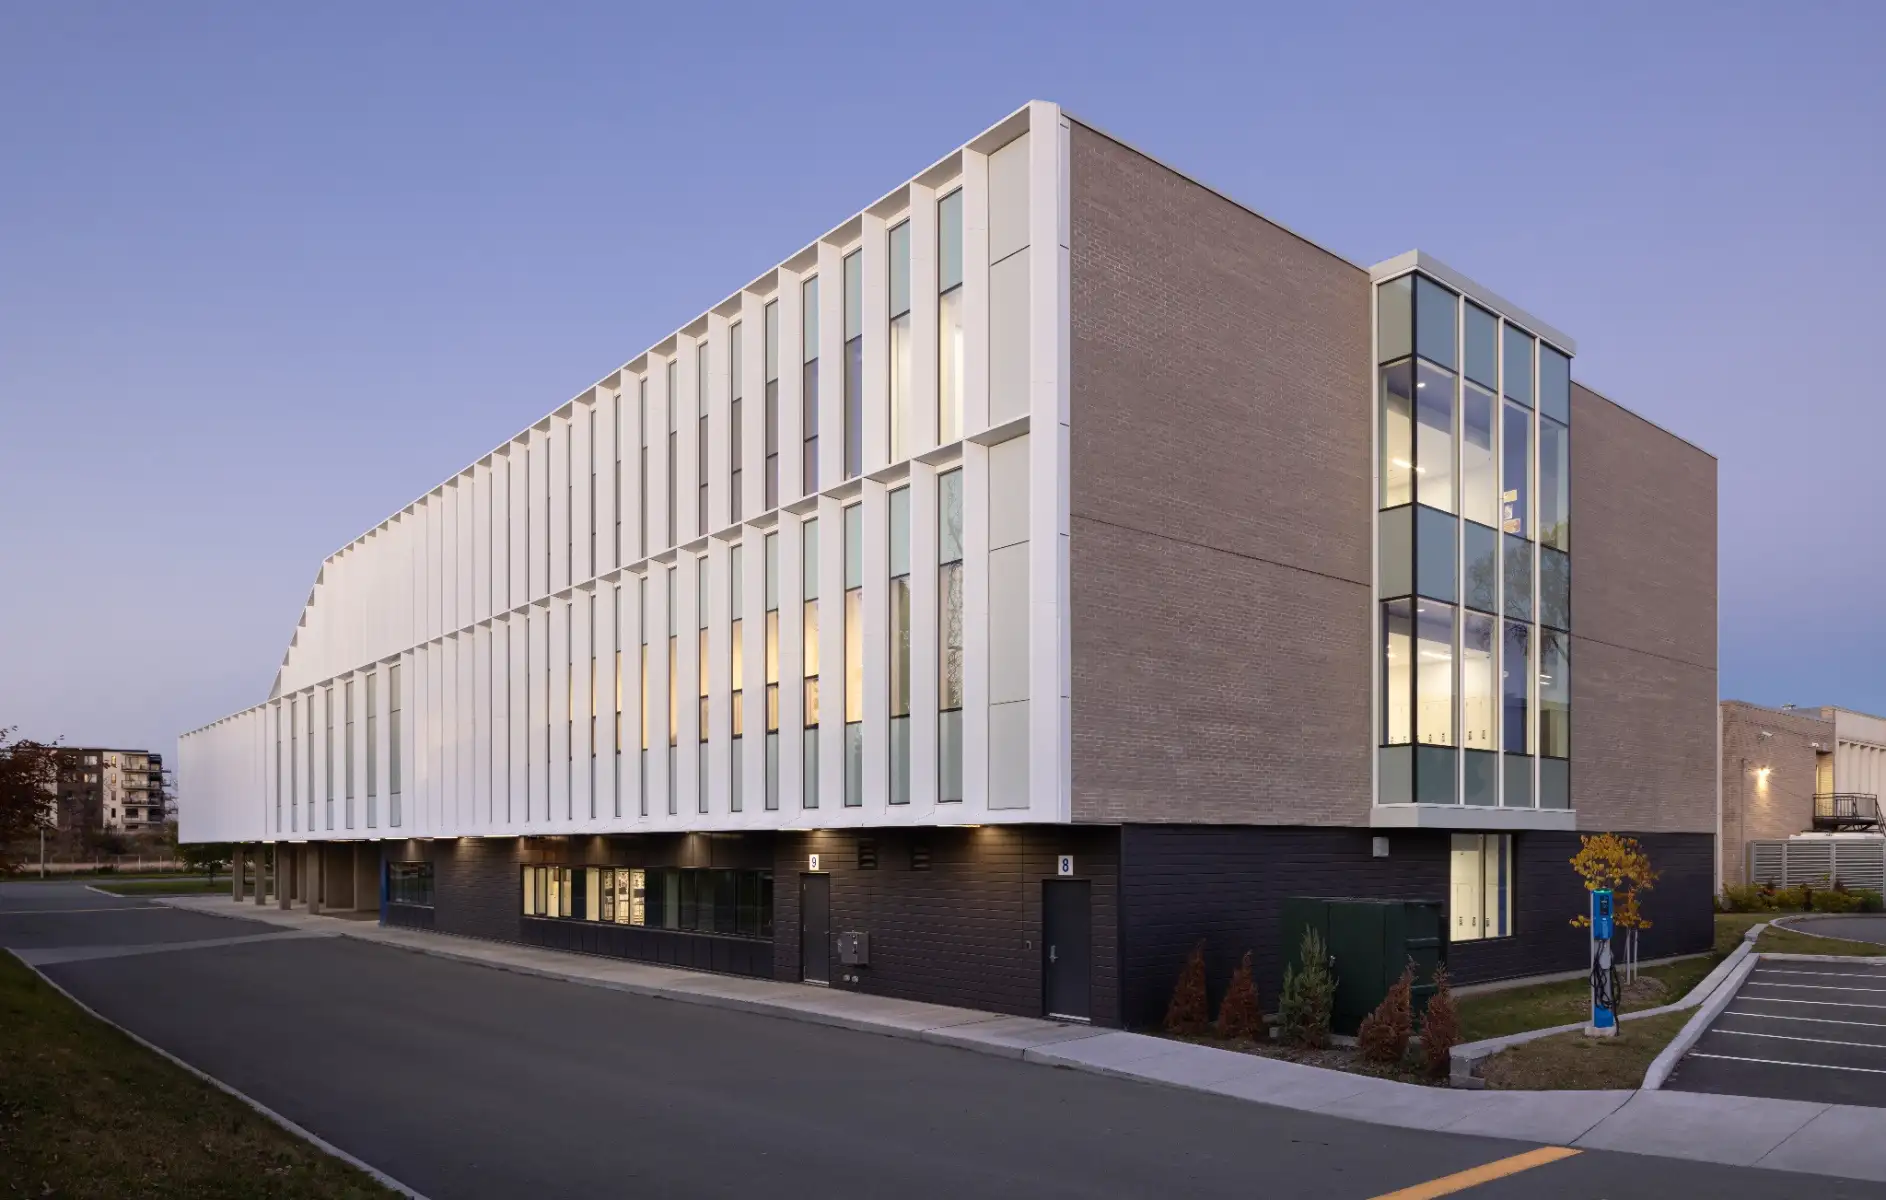
Sustainability was at the core of every decision: durable materials, high-performance systems, and an envelope exceeding current energy standards. This building is designed to stand the test of time and serve multiple generations of students.
Site constraints—limited soil bearing capacity, the presence of groundwater, and contaminated materials—were addressed with rigor, transforming a site of limited appeal but unlimited potential into a vibrant, future-oriented learning environment.
A resolutely modern, harmonious, and sustainable school.
Project delivered by a consortium.