Résidence des Cantons
-
Completion period2022 - 2026
-
Area8000 sq. ft.
A home designed for gathering and connection
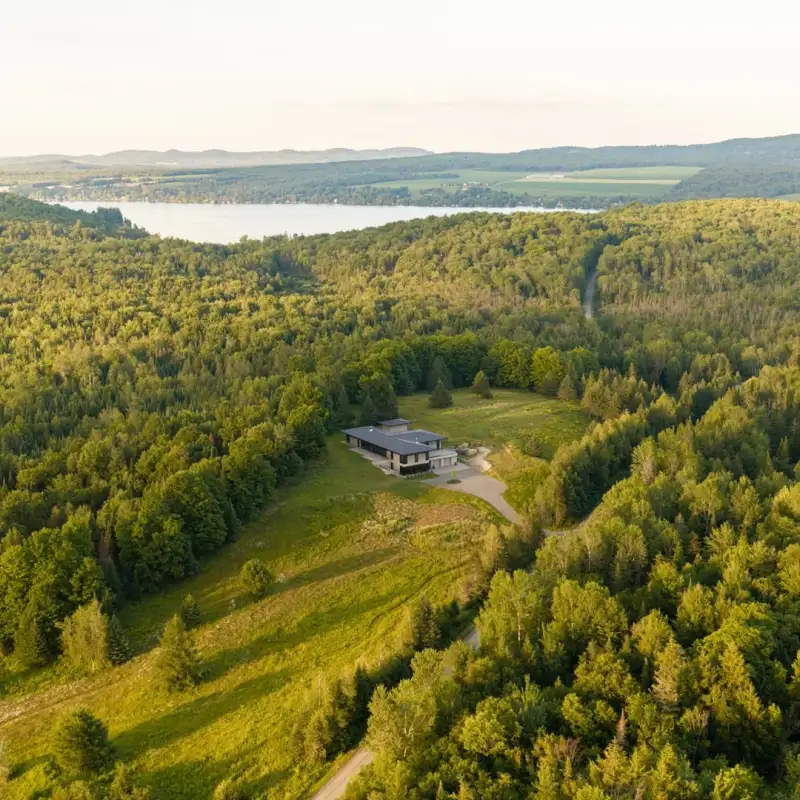
When our clients discovered this site in Stanstead, they were immediately captivated by its landscape. The rolling hills, rocky outcrops, wooded areas, and expansive views of the countryside already made it a truly unique place. Their goal was not to transform the landscape, but to become a natural part of it. From the very beginning, one idea guided the project: to create a home that could welcome family and friends today while becoming a legacy for future generations.
An architecture rooted in the landscape
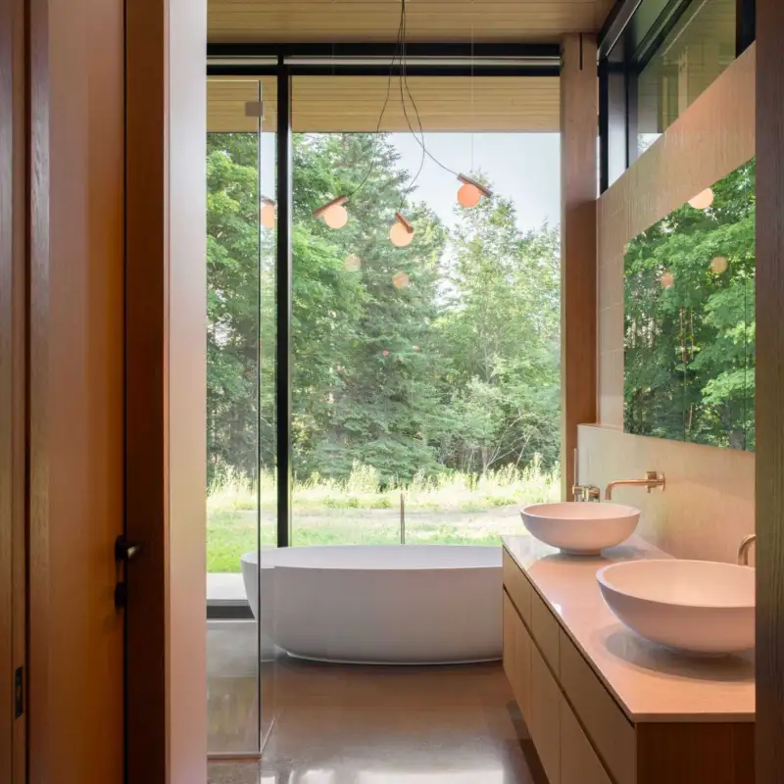
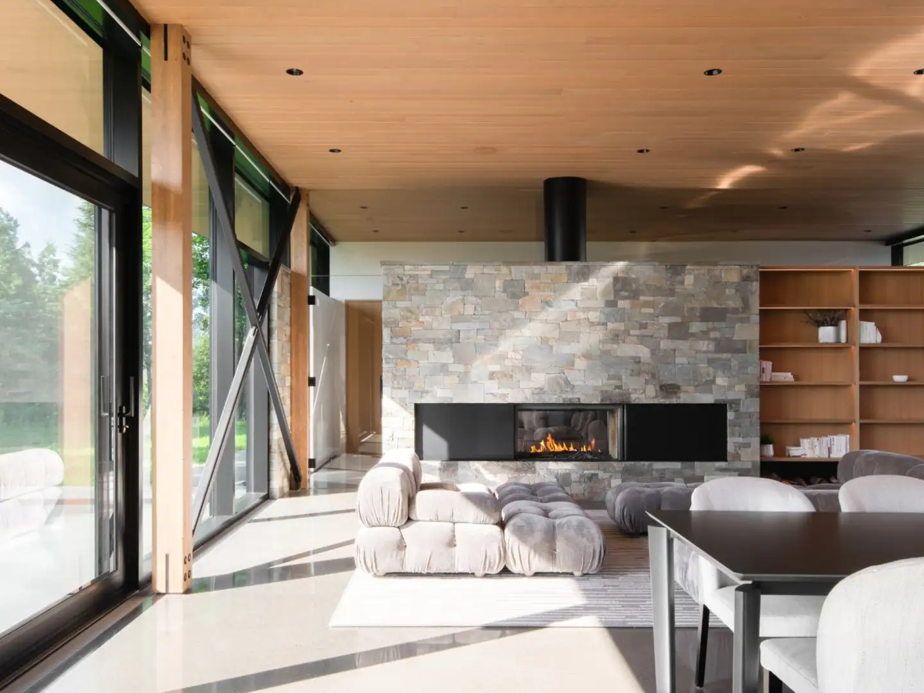
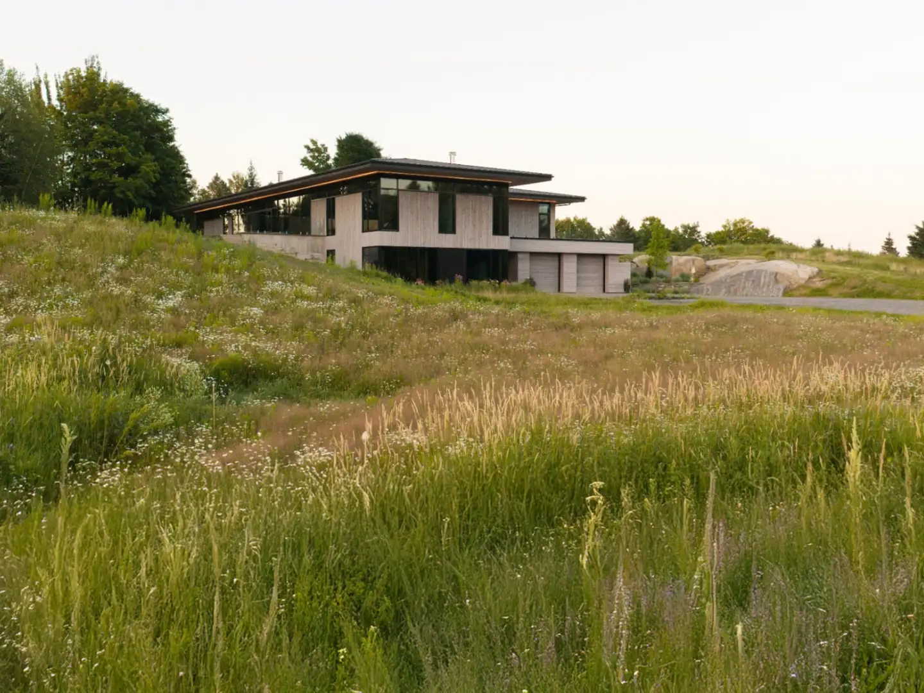
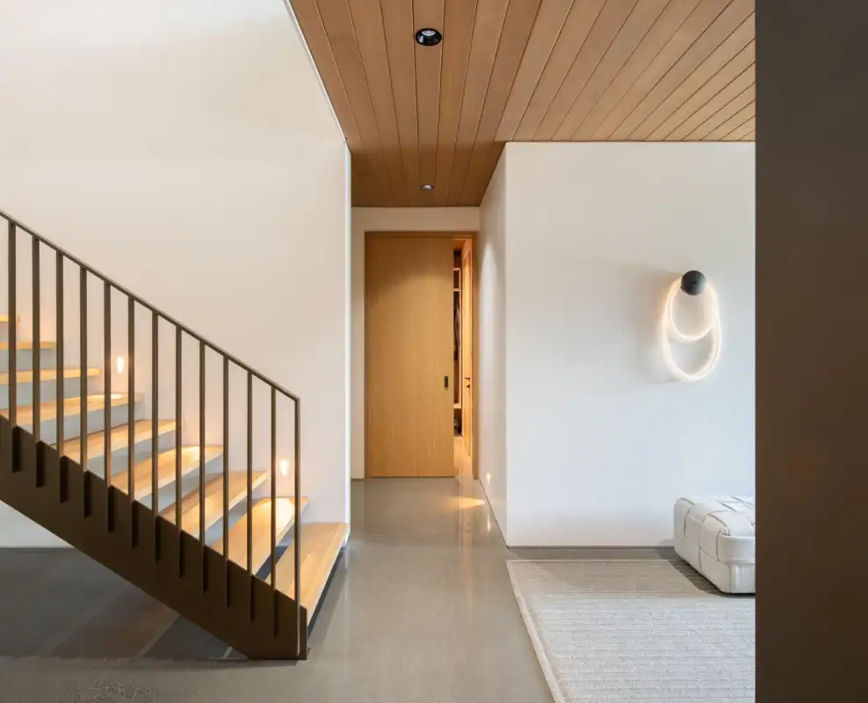
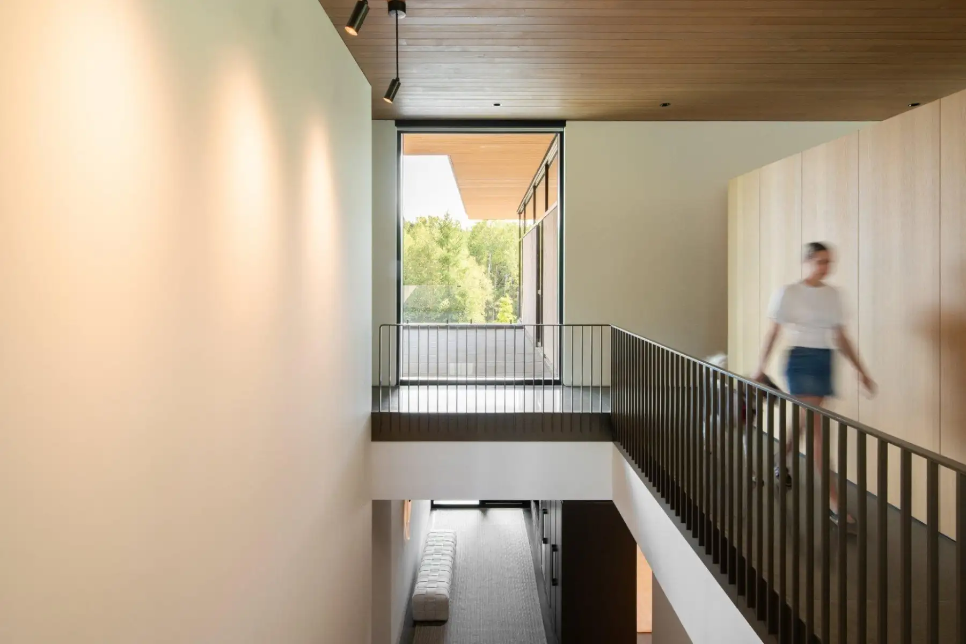
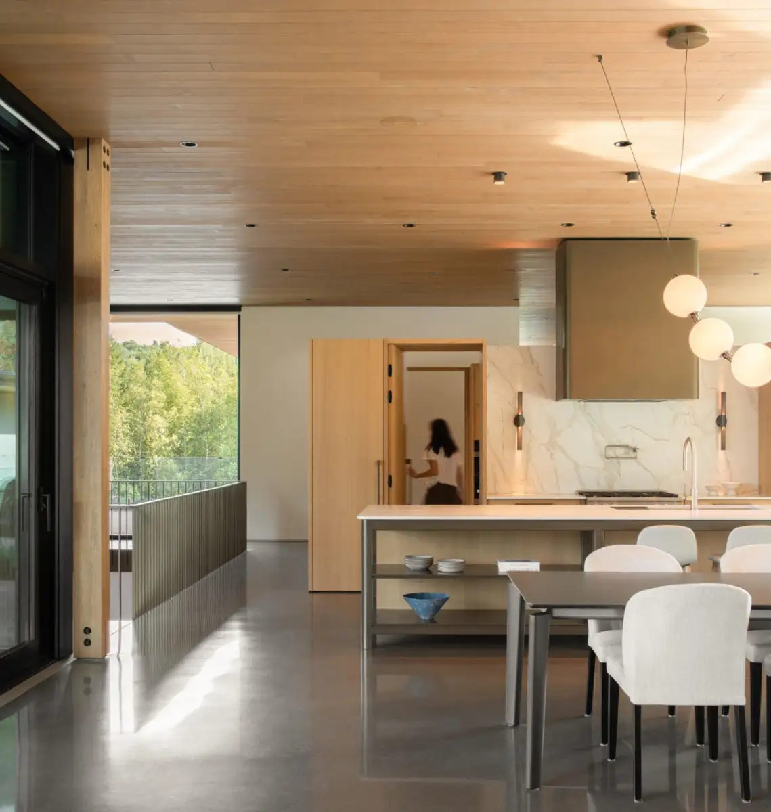
The residence is carefully nestled within the gentle contours of the site, taking full advantage of the existing topography. The rocky outcrops found throughout the property were preserved and integrated into the design, as though they had always belonged there. The architecture is deliberately simple. A large roof supported by a mass timber structure shelters the living spaces while framing views of the surrounding landscape. Long bands of glazing flood the interior with natural light and maintain a constant connection to the outdoors.
Sustainable choices for the future
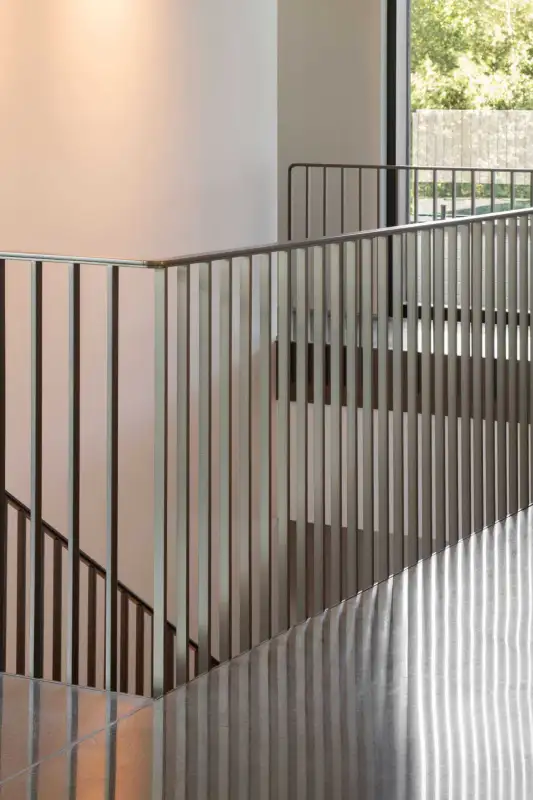
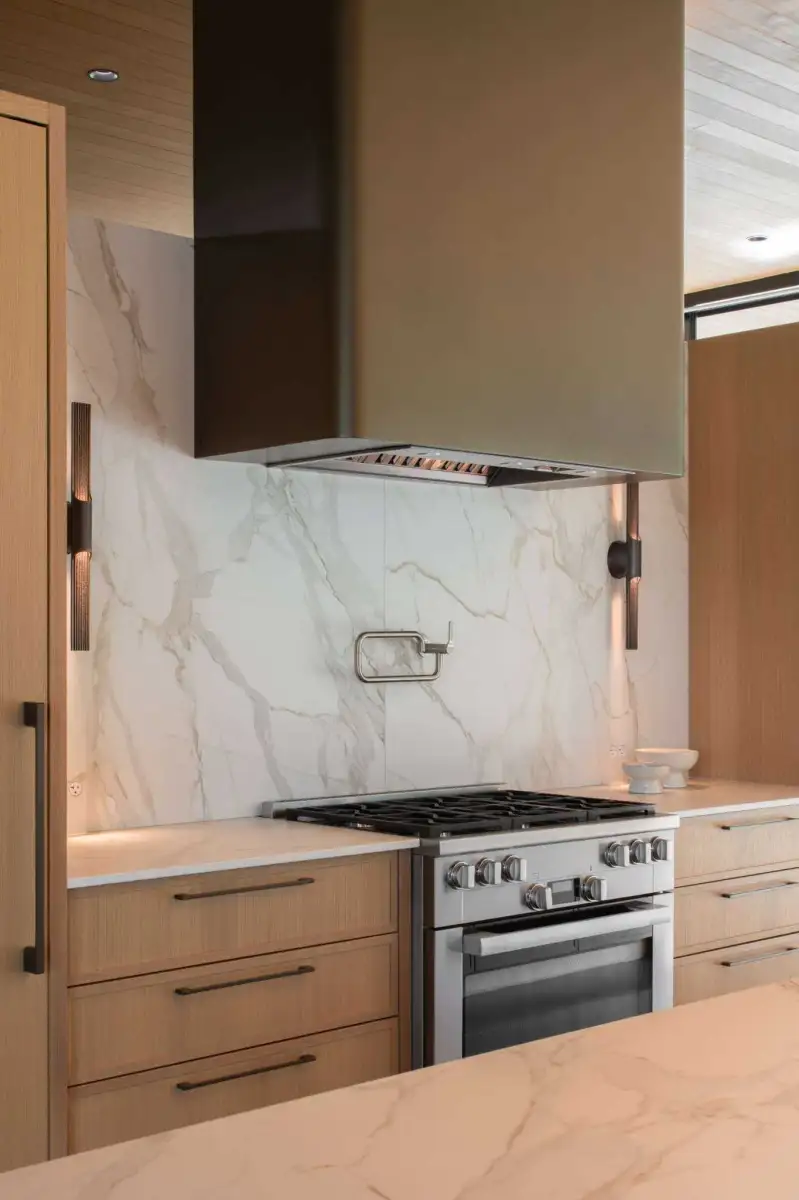
Technical decisions were guided by the same commitment to sustainability. The home is heated through a geothermal system, while triple-glazed solar-control windows enhance year-round comfort. Generous roof overhangs help reduce summer overheating. Cedar, natural stone, wood, and concrete create a material palette that is understated, durable, and deeply rooted in its setting. More than a residence, this project reflects our clients’ clear vision: to build an authentic gathering place, open to nature, designed to endure and to host life’s most meaningful moments.